
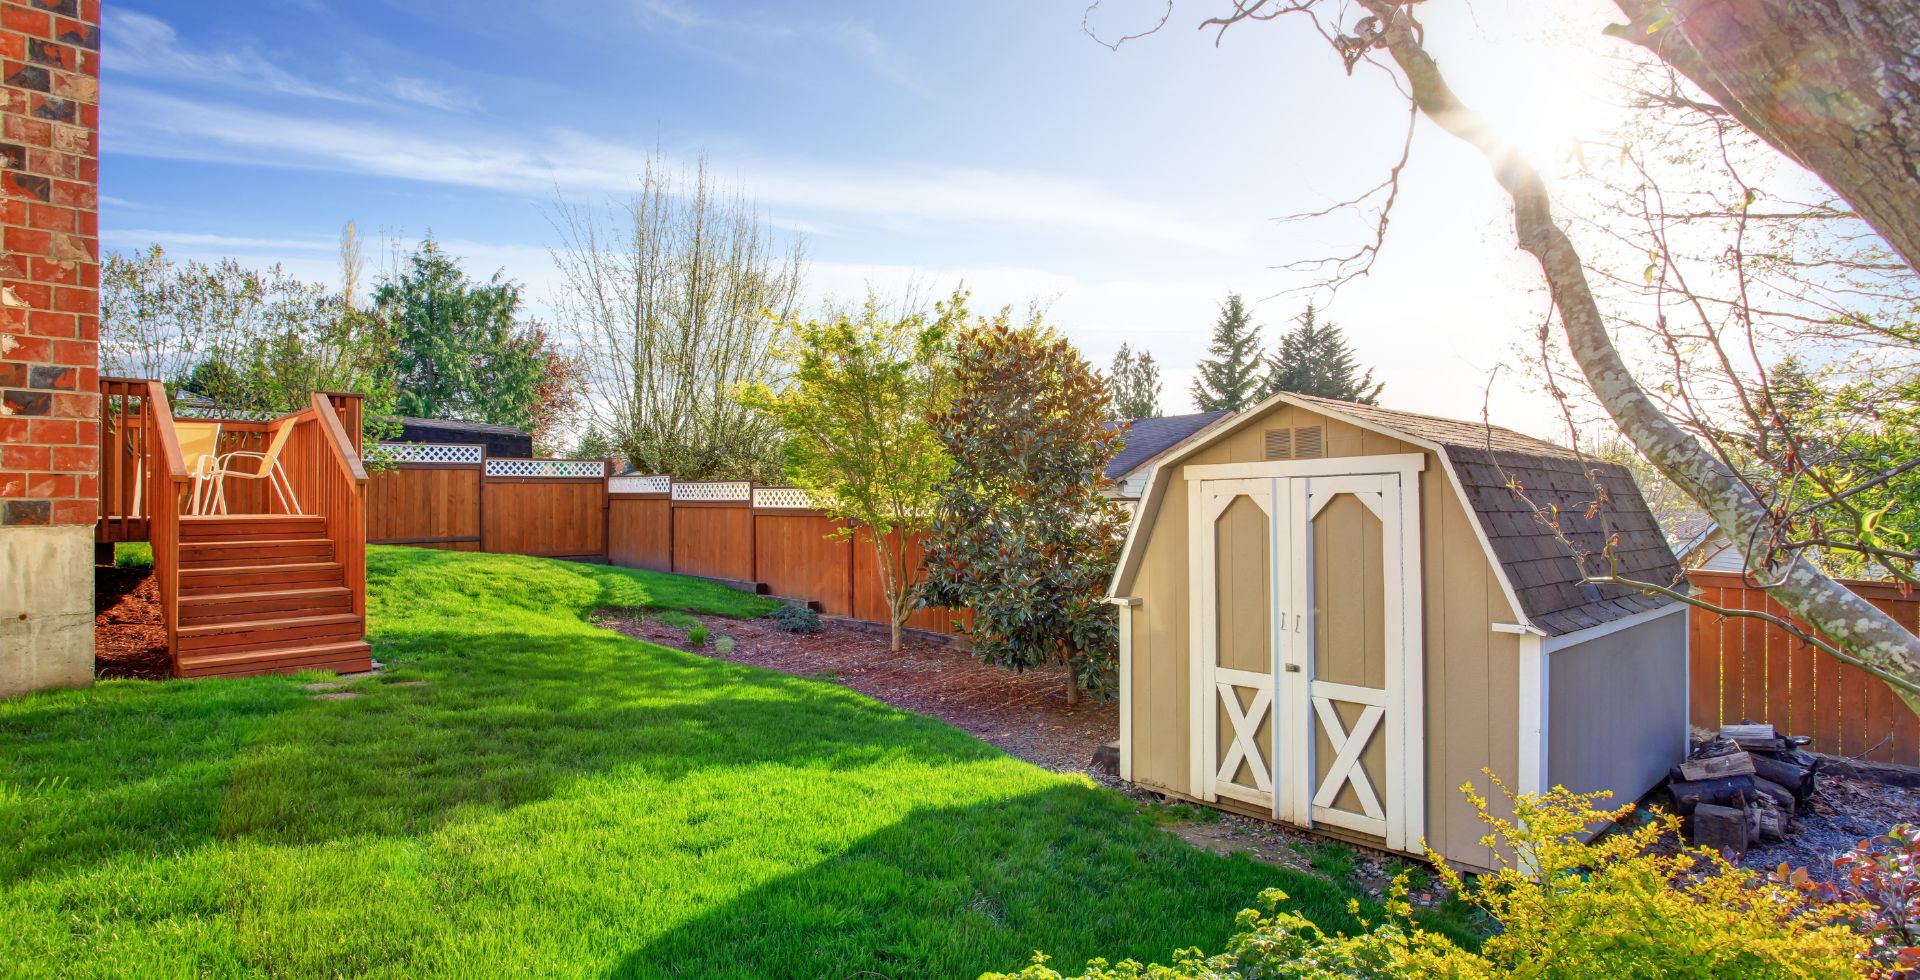
Do you need a permit for a shed in Calgary?
The City of Calgary generally requires a building permit for a detached shed greater than 10 m² (107 sq. ft.). A detached accessory building under 10 m² typically does not need a building permit, but it must still meet the City’s placement and design rules. A shed attached to the house is treated as an addition. A development permit may also be needed if the proposed location or design does not meet the land use rules. Check the City of Calgary’s garage and shed permit guide for the requirements that apply to your address.
The area rule is only the first check. A small shed may be permit-exempt yet unsuitable for the spot you have in mind. Start with the lot layout, property lines, easements and the shed’s intended use before choosing a model.
Calgary shed placement rules to check
Calgary does not allow an accessory residential building in the actual front setback. For a larger building, the usual rear setback is 0.6 m, with exceptions that depend on exterior maintenance, drainage and eaves. A side property line shared with a street generally calls for 1.2 m; a line shared with another property generally calls for 0.6 m, again with exceptions. Buildings greater than 10 m² generally need 1.0 m of separation from the house; placing one closer may require a development permit. Zero-lot-line properties and maintenance rights-of-way need special care. Use the City’s address lookup and current guide to check the exact site.
Also plan how the shed will get into the yard. A pre-built shed needs a workable delivery route and enough clearance for placement. Measure gates, fences, overhead wires and the final position before you settle on dimensions.
What about electricity, plumbing or a backyard office?
Electrical or plumbing work can require separate trade permits. A shed used as a workshop or office may need a different design from a basic storage shed, especially for insulation, heating, ventilation and power. A shed intended for living accommodation raises further land use and building requirements; a storage shed should not be assumed to qualify as a backyard suite.
A simple planning checklist
- Confirm the property address, land use district and any easements.
- Choose the shed’s use and approximate exterior dimensions.
- Measure setbacks, house separation, access for delivery and drainage.
- Ask the City which building, development and trade permits apply to the exact proposal.
- Finalize the shed design and delivery plan after those checks.
Portable Buildings of Alberta offers storage sheds, studio sheds and custom sheds. Tell us the size, use and site constraints you are considering, and we can help you choose a building to discuss with the City before ordering. For a broader rural comparison, see our Alberta county shed permit guide.
Source checked October 21, 2026: City of Calgary — Garage, shed, gazebo and similar structures. Municipal requirements can change; confirm the rules for your parcel with the City before construction or delivery.

