
Portable Garages in Alberta


Choose a prebuilt portable garage for vehicle storage, tools, and workshop space. Our wood-framed garages feature an overhead roll-up door, a locking side entry door, and a built-in floor. Customize your size, colours, and layout, or ask about ready-made garages available for delivery in Alberta.
GET A QUOTE TODAY!
Prebuilt Portable Garages Delivered in Alberta
Make room for your vehicle, tools, and seasonal gear with a wood-framed portable garage built off-site and delivered to your property. Choose an available prebuilt garage or customize a new building to suit your storage needs. Our portable garage package combines an overhead roll-up door, a locking side entry door, and a built-in floor in one enclosed structure.
Planning a custom garage? Use our 3D design tool to explore sizes, colours, doors, and windows. Contact us to confirm the finished design, price, and delivery access before ordering. For an earlier delivery, ask which portable garages are currently in stock.
We also offer storage sheds, utility sheds, cabins, and horse shelters.
Why Choose a Detached Portable Garage?
- Enclosed vehicle storage: Keep a suitably sized car, motorcycle, or other approved vehicle under a solid roof and behind a garage door.
- Extra storage space: Store tools, outdoor gear, and other items without filling the garage attached to your home.
- Flexible layout: Plan a workbench and shelving alongside parking, with enough space to move around comfortably.
- Delivered construction: Your garage is built before it arrives, reducing the amount of building work at your property.
- Custom appearance: Select siding, trim, and roof colours that complement your home or acreage.
Request a portable garage quote with your preferred dimensions, location, and intended use.
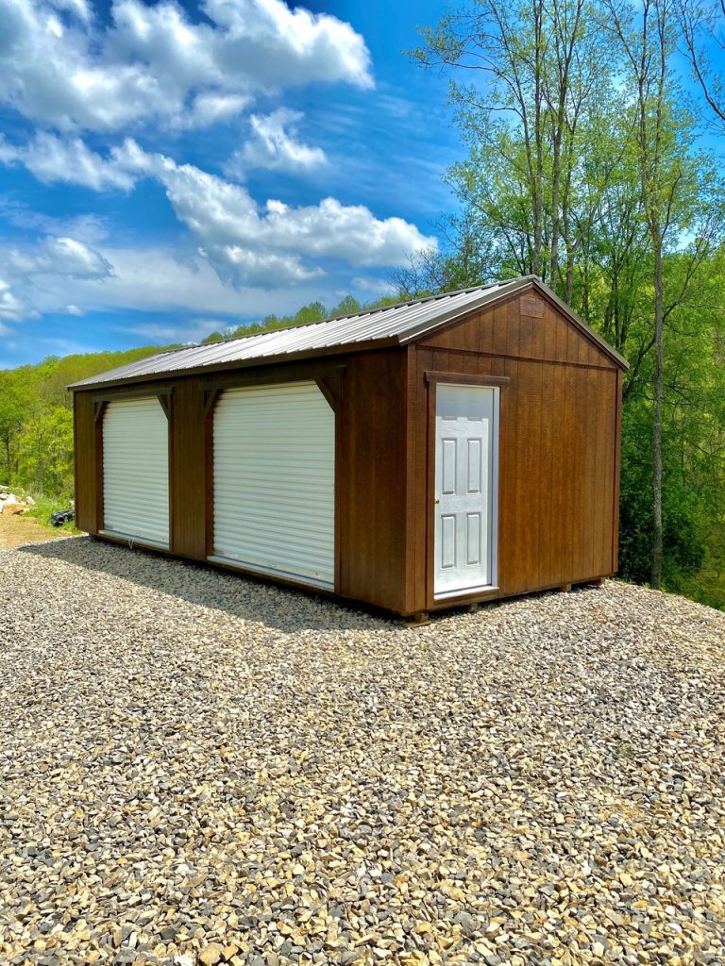
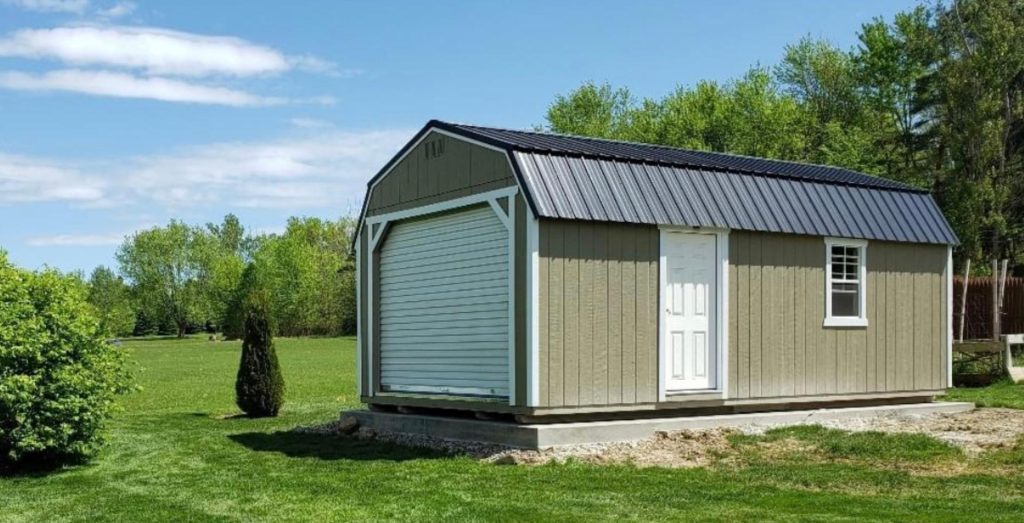




















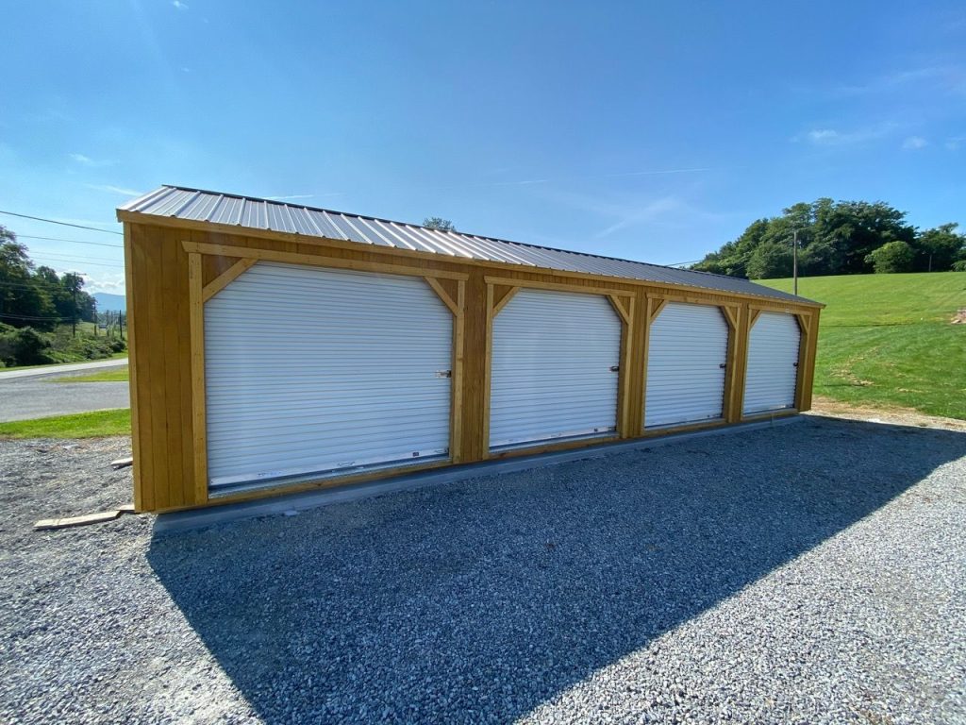
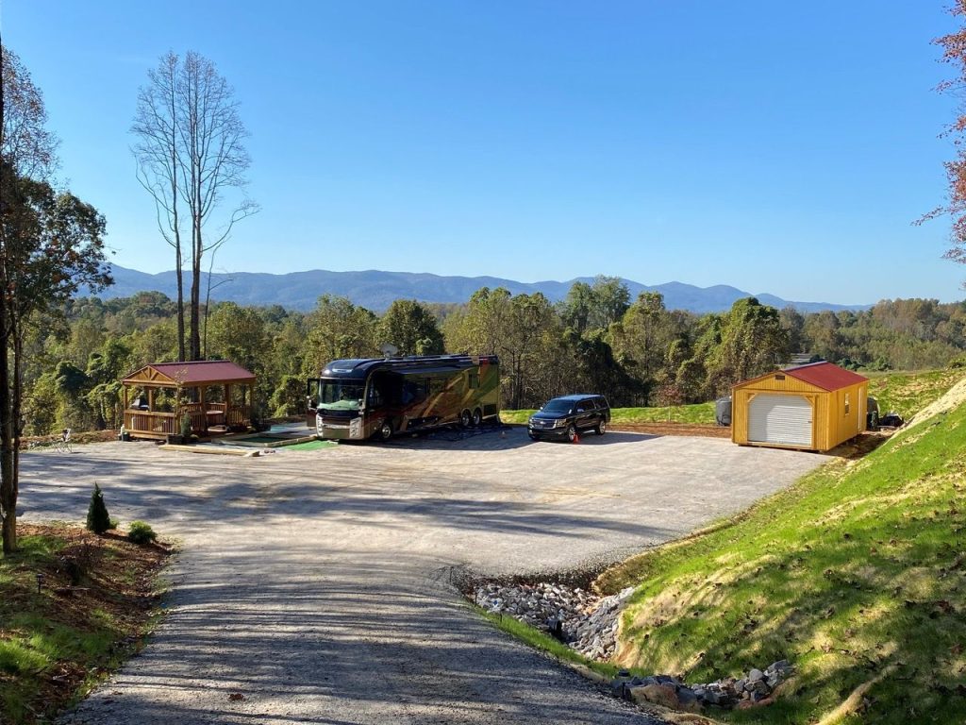
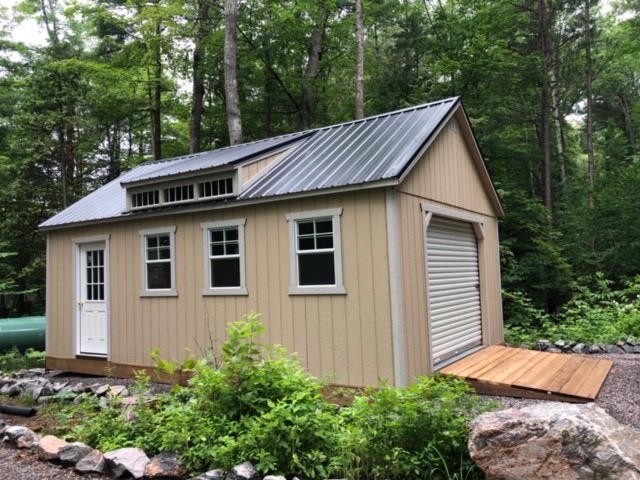
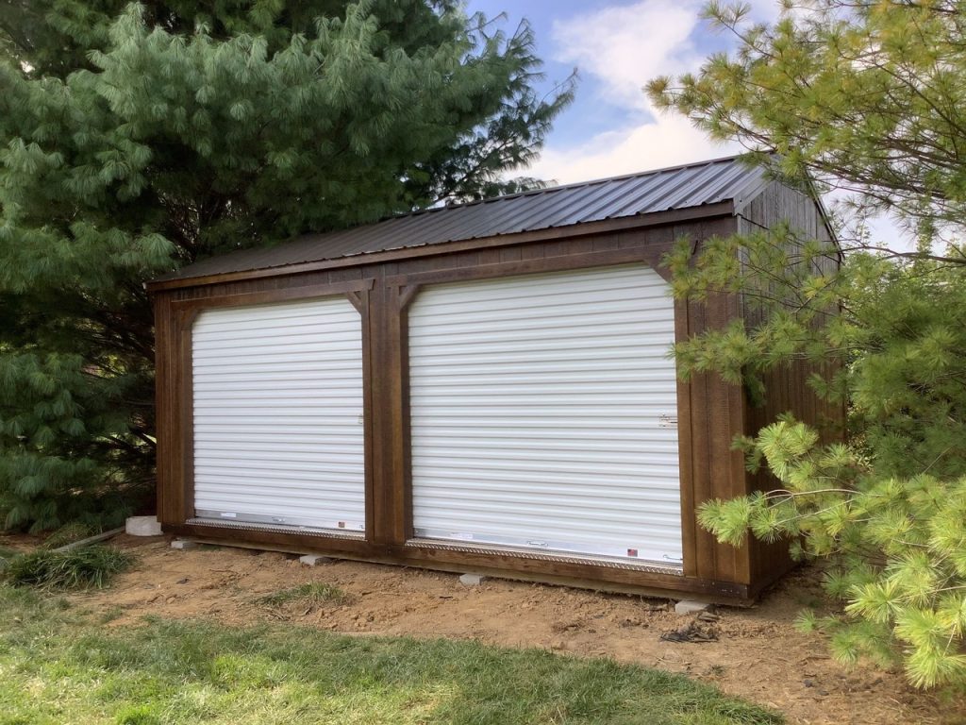

Portable Garage Package Includes
Our portable garage package is built with wood framing, LP Smart Board siding, and a choice of metal or shingle roofing. Available structure sizes extend up to 16 ft. by 40 ft. The right portable garage size depends on the vehicle, overhead door clearance, floor requirements, and extra storage space you need.
Tell us whether you plan to park a car or truck, store motorcycles, or create a workshop. We can review the portable garage options and confirm which configuration suits those specific requirements. Ask for the engineering information applicable to your building and location.
Choose the Doors, Roof, and Storage Layout for Your Garage
- 8’ or 9’ Metal Overhead Roll-up Garage Door
- Utility style Garage has 8’ Wall Height
- Solid side entry Walk-in Door with Locking System
- 1 2’x3’ single pane window with Screens and Sliders
- Garage Flooring {12” on centre floor joists}
- LP Smart Board Siding {with 50 year limited warranty}
- 13 Standard Colour Options {Plus 5 Urethane Upgrade Options}
- Metal Roofing {with 30 year limited warranty}
- 6 Standard Colour Options {Plus 12 Upgrade Options}
- Shingled Roofing {4 colour options}
- Engineer Certified
- Garage Sizes {available up to 16’x40’}
Customer Benefits
- Prebuilt portable garages delivered fully assembled
- Engineered construction with details available for your selected structure
- LP Smart Board siding with a 50-year limited warranty
- Metal roofing with a 30-year limited warranty, or shingle roof options
- Garage floor joists spaced 12 inches on centre
- Colour choices to coordinate with your home and yard
- Customization options for doors, windows, lofts, workbenches, and shelving
- Delivery throughout Alberta, eastern British Columbia, and western Saskatchewan; the first 50 km from our nearest dealership yard is free. Contact us for locations and a delivery quote.
Construction Details
Our portable garages use materials sourced through Old Hickory Buildings of Canada. The framing, siding, roof, and floor work together to create an enclosed garage for everyday storage. Review the construction details below, and confirm any vehicle loading or site-specific requirements before purchase.
Garage Framing: Engineered 2×4 studs are spaced every 16” on centre. We double the wall studs wherever our siding has a seam, so that both sections of siding will have a full stud width to be fastened to. Exterior walls are sheeted with Premium LP Smart Panel Siding, then painted with high quality paint designed especially for the outdoor shed industry.
Garage Roofing: Rafters are spaced every 24”. The roof is then sheeted with OSB roof sheeting and then sheeted with 30-year 29 gauge high quality metal roofing or residential grade architectural shingles.
Engineered Flooring: Garage Shed flooring construction includes 4’x6’ pressure treated skids that are notched at 12” on centre to ensure consistent floor joist spacing. Recessing and toenailing the joists in the notches lock them in place ensuring the shed can be loaded, unloaded, and moved repeatedly without any warping of the floor system.
The diamond-plate door threshold cap creates a solid step that can handle constant abuse from foot traffic and equipment wheels. It prevents wear and tear on the exposed edges of the floor decking at the entrance of the garage, ensuring years of use without cracking, splintering or delaminating.
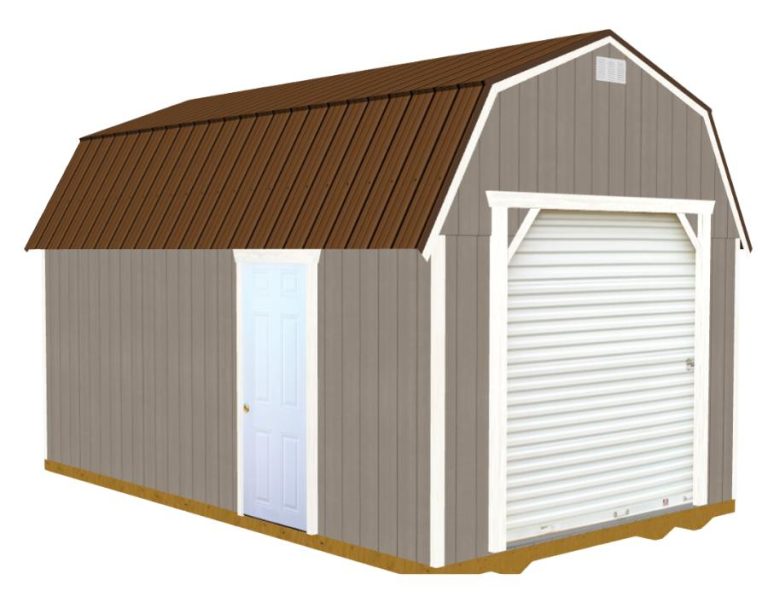
Custom Portable Garages: Design and Customization Options
Use Old Hickory’s 3D Shed Builder to start planning your custom portable garage. Compare colours, door positions, windows, and available accessories before requesting a quote.
Plan the interior as carefully as the exterior. Leave room for opening vehicle doors, reaching shelves, and using your workbench. Additional windows can bring light into a workshop, while the side entry door provides easy access without opening the overhead door. Our team will confirm available customization options and the final specifications.
Portable Garage Package Alberta Frequently Asked Questions
What is a Portable Garage Package?
Our portable garage package is a prebuilt, enclosed wood-framed building delivered to your site. It includes the garage features listed above, such as a metal overhead roll-up door, a locking side entry door, a window, and a built-in floor. It is delivered assembled rather than supplied as a box of garage kit components.
Portable Garage or Carport?
A carport provides overhead shelter with a more open layout. An enclosed portable garage adds walls and doors around your storage space. If you are comparing fabric portable garage shelters with our buildings, note that our garages use framed walls and metal or shingle roofing. A fabric replacement cover is not part of this garage package.
Choose the structure around what you need to protect, how often you need access, and the conditions at your property. Confirm dimensions and engineering details rather than assuming different types of portable shelters have the same performance.
What Additional Things can you Do with a Portable Garage?
Alongside vehicle storage, a portable garage can provide space for tools, bicycles, seasonal gear, or a hobby workbench. Shelving helps separate smaller items from the parking area, and a side entry door makes everyday access convenient.
If you want a heated workshop, electrical service, or another use beyond basic storage, discuss that plan before choosing the building. Those additions need separate planning, and a storage garage should not be assumed to be approved as living space.
Is it Cheaper to Build a Garage or Purchase Garage Kits?
Compare complete quotes for the same size and intended use. A prebuilt portable garage arrives assembled, while a garage kit or site-built custom garage requires construction at your property. The total cost depends on the building, selected options, delivery, site preparation, and any additional work.
What to Include in Your Price Comparison
- Building dimensions, overhead door size, windows, siding, and roofing
- Floor specifications and suitability for the intended vehicle
- Base preparation, access improvements, and delivery distance
- Any permit, anchoring, electrical, or finishing requirements
Send us your location and a description of what you want to store. We can provide a quote for the portable garage configuration you are considering so you can compare the overall project rather than only the starting price.
Is a Portable Garage Shed Big Enough to Fit a Car or Truck?
Fit depends on the actual vehicle and the selected garage. Measure your car or truck from bumper to bumper, including mirrors, roof racks, and other accessories. Compare those measurements with the usable interior dimensions and the clear opening of the overhead door.
- Length: Allow room in front of and behind the vehicle, including access to a truck bed.
- Width: Leave enough space to open doors and walk beside the vehicle.
- Height: Check the clear door opening as well as the interior height.
- Floor loading: Confirm that the selected floor is appropriate for the vehicle’s weight and intended use.
- Storage: Allow extra room for shelving, tools, or a workbench.
Our advertised portable garage sizes extend up to 16 ft. by 40 ft. Exterior dimensions do not equal usable parking space. Ask us to check your vehicle measurements against the proposed garage before you order.
What is a Prefab Garage?
Prefab means prefabricated: the garage is built off-site before delivery. Our portable garages are delivered as assembled buildings. You still need suitable site preparation and an accessible delivery route. Confirm the delivery plan and any installation requirements with our team before scheduling.
Are Portable Garages Built to Handle Alberta Weather?
Our portable garages feature engineered wood framing, exterior siding, and a metal or shingle roof. Alberta weather conditions vary by location, so ask for the wind and snow load information for the specific structure you are ordering. Do not assume a portable garage is suitable for every site or every snow load.
Follow the supplied guidance for base support, anchoring where required, roof care, and maintenance. Keeping drainage clear and inspecting siding, doors, and roofing helps protect the building’s condition over time. A limited material warranty is not a promise of maintenance-free performance.
How Customizable is a Portable Garage Package?
Choose from available siding and trim colours, metal or shingle roof options, and different door and window arrangements. Ask about lofts, shelving, and workbenches to make better use of the storage space. Our listed siding is LP Smart Board; confirm any requested material changes with us.
Custom portable garages work best when the layout starts with your daily routine. Decide where the vehicle will sit, where you will enter on foot, and which tools you need to reach most often. We will review the available options for your chosen size.
Does a Portable Garage Shelter Need a Foundation?
Every portable garage needs suitable, level support. The appropriate base depends on your site, drainage, garage dimensions, and intended load. Discuss a compacted gravel pad, concrete, or other proposed foundation with our team before doing the groundwork.
Review our delivery and set-up information and confirm access width, overhead clearance, turning room, and the final placement area. A narrow gate or low branch can affect delivery even when the garage itself fits in the yard.
Are Portable Garages a Good Option for Rural Properties?
A portable garage can add enclosed storage to an acreage or rural property, with room for a suitable vehicle, tools, and seasonal belongings. Share photos or measurements of your access route and proposed site so the delivery requirements can be reviewed.
Do I Need a Building Permit?
Before ordering, ask your municipality about the proposed garage, its size, location, and use. Confirm any development or building permits, setbacks, foundation requirements, and engineering documents they need. We can discuss the garage information available for your selected model.
How Do I Order a Portable Garage?
Send your preferred size, vehicle measurements, options, and delivery address through our quote form. Ask about current stock or a custom build, and confirm the final price, preparation requirements, and delivery schedule with our team.
How Do I Compare Portable Garage Options?
Compare Portable Shelters and Garage Types
The term portable garage covers several different types of structure and shelter. A wood-framed portable garage, a metal carport, and fabric portable garage shelters can serve different needs. Compare the complete structure, including the floor, door openings, roof, siding, and installation requirements. Our portable garage is an enclosed wooden building delivered assembled, with the package features listed above.
Enclosed Garage or Open Shelter?
An open carport may suit someone looking mainly for overhead coverage. A garage with walls and a locking door provides a different arrangement for storing a vehicle alongside tools and other items. Consider how wind-driven rain or snow could reach the contents of an open shelter, and how much enclosed storage space you want. Review each model’s specifications rather than assuming all portable shelters offer equivalent protection.
Fabric Portable Garage Shelters and Replacement Covers
If you are comparing fabric shelters, ask the seller about the frame, anchoring, fabric warranty, and availability of a replacement cover. Check that any new cover is the correct fit for that shelter. A polyethylene cover and a solid garage roof have different care requirements. Our wood-framed portable garage uses metal or shingle roofing, so fabric replacement cover products are not part of its maintenance or package.
Compare the Whole Purchase
Look beyond the advertised price. A portable garage quote should explain the structure size, door, floor, roof, delivery, and selected options. A shelter or kit quote may have a different list of included components. Ask for detailed instructions on any work you must complete before installation, and compare the total cost for your property.
How Should I Plan a Portable Garage for My Car or Truck?
Measure Your Car Before Choosing a Garage
Begin with the vehicle you use now and consider whether your next car may be larger. Measure its length and width, including mirrors, then mark out the proposed parking space. The portable garage must leave room to enter and exit the car. A floor plan that fits the car tightly may not leave useful storage space or enough room to open the garage door comfortably.
Check Truck Height and Door Clearance
A truck may have a roof rack, towing mirrors, or accessories that change its overall dimensions. Record the highest and widest points rather than relying only on the truck’s published body size. Confirm the clear opening of the selected portable garage door and the approach to it. Tell us the vehicle weight so the floor requirements can be reviewed with the proposed garage.
Allow Room Around Your Vehicle
Plan space to walk beside the car or truck, reach the rear of the vehicle, and use the side entry door. Keep the overhead door area clear. A portable garage used for parking and a workshop needs more planning than a garage used only to store a vehicle. Mark the workbench and shelves on your sketch before settling on the garage dimensions.
Plan for More Than One Use
Motorcycles, bicycles, and seasonal belongings can share a portable garage when the layout leaves accessible routes. List their dimensions alongside your car measurements. Ask us to review the custom garage layout before purchase; do not assume that a nominal building width is the same as usable interior width. Choosing the right portable garage now helps avoid an awkward daily routine later.
Which Roof, Siding, and Door Options Should I Compare?
Choose a Metal or Shingle Garage Roof
Our portable garage package offers metal roofing or shingles. Consider the appearance of your home and other buildings when choosing the roof colour and finish. Confirm the roofing material, warranty, and care instructions in your garage quote. The roof is one part of the structure; roof material alone does not establish a wind or snow load rating.
Understand the Garage Siding
The listed portable garage package uses LP Smart Board siding, with colours and upgrades as described above. If another custom garage quote specifies vinyl siding, compare the actual siding product, trim, finish, warranty, and care instructions. Vinyl siding is not listed as a standard feature of our portable garage. Ask about available materials before including a different siding option in your design.
Choose Garage Door and Window Positions
Think about where you approach the garage on foot and where you drive in. The overhead roll-up door and locking side entry door serve different purposes. Windows can bring daylight into the garage, but also use wall space that could hold shelves. Plan door swings, windows, and storage together when creating your custom garage layout.
Match the Portable Garage to Your Property
A custom garage can coordinate with your home through the available roof, siding, and trim colours. Compare samples and confirm the chosen finishes on your order. The 3D builder is a useful starting point for discussing styles and customization options. Our team can check the options for the selected portable garage size and provide the final garage specifications.
What Should I Check About Wind, Snow, and Garage Maintenance?
Ask for the Building’s Wind and Snow Load Information
Before selecting a portable garage, tell us where it will be placed and ask for the engineering details relevant to that building. Terms such as heavy duty or weather resistance do not replace a documented rating. If you need a snow load rated garage for a particular location, confirm the applicable design information before ordering. Heavy snow loads and exposed sites need specific consideration.
Plan the Base and Drainage
A portable garage needs support suited to the structure and its load. Review drainage so rain and melting snow can move away from the base. Discuss any slope, soft ground, or other site concerns before preparing the area. Foundation and anchoring requirements should be settled as part of the garage plan, together with the information your municipality requests for a building permit.
Follow the Garage Care Instructions
For year round use, follow the supplied guidance for the roof, siding, doors, and floor. Inspect the portable garage for wear, and address leaks or damage promptly. Keep openings and drainage paths clear. Ask how the finish should be maintained after exposure to sun, rain, wind, and snow. Proper care matters when you want a durable garage and reliable protection for stored belongings.
Keep Warranty Details with Your Order
Save the portable garage specifications, invoice, and product warranties together. Check what each warranty covers, what maintenance it requires, and how to request assistance. A siding warranty and a roof warranty cover different components. Confirm questions with the supplier before purchase instead of treating a long warranty period as a guarantee that the whole garage needs no maintenance.
How Do I Prepare for Portable Garage Delivery?
Confirm the Delivery Route
Measure gates, driveways, and narrow passages on the route to your garage location. Identify low branches, overhead lines, sharp turns, and slopes for the delivery team to review. The portable garage needs both a suitable destination and a workable route to get there. Share photos of possible obstacles when requesting your delivery quote.
Complete the Site Preparation
Agree on the base preparation for your portable garage before the scheduled delivery. Confirm who is responsible for each part of the work, including any access changes or installation requirements. Your building permit and placement questions should be resolved before the garage arrives. This preparation can save time and helps the delivery team understand what to expect at your property.
Review the Final Custom Garage Order
Check the portable garage size, overhead door, side entry door, windows, floor specifications, roof, siding, and colours against your quote. For a custom garage, confirm requested shelving or workbench options as well. Ask about the expected schedule and what happens if your site is not ready. Keep the agreed details together so the garage and delivery arrangements are easy to review.
Portable Garage Delivery in Alberta and British Columbia
We arrange portable garage delivery across Alberta, eastern British Columbia, and western Saskatchewan. Contact us with your location, preferred garage dimensions, and intended use. Whether you need a custom garage for a car, a truck, or practical storage, we can discuss the available portable garage options and help you request a quote for the building that fits your plan.
How Do I Choose a Quality Portable Garage?
Match the Portable Garage to Your Storage Needs
Start with the items you need to protect and the way you will use the garage. If you only need space for garden supplies, a storage shed may fit your plan. If you need a wider entrance for a suitable car or truck, compare the portable garage package with that storage shed. These styles meet diverse needs, so look for a practical custom fit rather than choosing by appearance alone.
Compare Construction Quality
A quality portable garage should have clearly described framing, floor, siding, and roofing specifications. Ask how those parts work together to support the structure and maintain structural integrity. The phrase heavy duty is useful only when the specifications explain it. Compare the portable garage details with any alternative shelter solution you are considering, including the standards it is designed to meet.
Consider Protection from the Elements
Think about how your portable garage will stand on the site and what surrounds it. Exposure to wind, rain, snow, and UV rays varies by location. Ask what the selected structure is designed to withstand, and follow the maintenance guidance for its finish. A durable portable garage needs suitable support and care to maintain its quality. Keeping the structure in good condition supports its role in providing protection from the elements.
Review Service and Product Information
When comparing storage shelters or portable garage suppliers in Canada, look for clear answers about specifications, delivery, and after-sale support. Great service starts with understanding what is included. Ask how questions about your portable garage will be handled after delivery. Keep those answers with the order details so you can make a quality comparison between the different styles of shelter.
Choose a Durable Garage for Your Routine
The right portable garage combines a workable layout, documented specifications, and a prepared site. A carport, fabric shelter, or enclosed garage can have different uses and care needs. Compare the styles based on how you want the space to function. Bring your measurements and questions to our team to discuss a portable garage suited to your plans in western Canada.